Look down almost any street off Birmingham or Freemanville and you'll find a good deck on a big lot, sitting empty from June to September. On an acre-plus property the view is the whole point — and a screened or covered porch is what lets you actually sit in it. We build them at the scale Milton homes ask for.
In a subdivision, a porch goes where the back door is and that's the end of it. On a Milton acre it isn't obvious — the right spot might be off the kitchen, off the primary suite, or angled to catch the pasture view rather than the neighbour's roofline. Where the porch goes matters more here than what it's made of.
Scale follows. A porch that reads as an afterthought on a 6,000-square-foot house is worse than no porch: the roof pitch has to relate to the main roof, the columns have to carry visual weight, and the ceiling height has to match the rooms it opens off. That is a design problem before it is a construction one, and it's where cheap outdoor work gives itself away.
We build across Milton — Crabapple, Birmingham, the White Columns area and the equestrian estates.
All four are real structures with real foundations. The difference is how much weather you want to keep out, and for how many months of the year.
A roof, columns and a finished ceiling — no screen. Best when the view is the point and you want nothing between you and it. The most common estate-scale build we do out here.
The same structure with the openings framed and screened. On a wooded Milton lot this is the difference between using the room in July and looking at it.★ ScreenEze Specialist
Vinyl panels that slide open to screen in summer and close against a February wind. Worth it when the porch faces north or sits exposed across open ground.
If your porch already has a roof, screening the openings is a short, comparatively inexpensive job. Get an instant ballpark from our online estimator.
A deck is engineered to hold people and furniture. A roof adds permanent weight and, worse, wind uplift trying to peel it off the house — and on an exposed Milton lot with open ground around it, that uplift is not theoretical. Footings sized for a deck are usually undersized for a roof, and posts often need to be larger or doubled.
That doesn't mean starting over. It usually means new footings beside or beneath the existing ones, upsized posts and beams, and a properly flashed ledger where the roof meets the house. We work that out at the consultation and put it in the proposal — not after demolition, when your options have narrowed and the price has moved.
Roofed structures in Milton are permitted through the City of Milton Community Development Department under Fulton County. We pull the permit and carry the inspections.









The first three are Milton decks of ours. The rest are roofed outdoor rooms we've built in neighbouring towns — the structural half of a screened porch, and the part that decides whether it lasts.
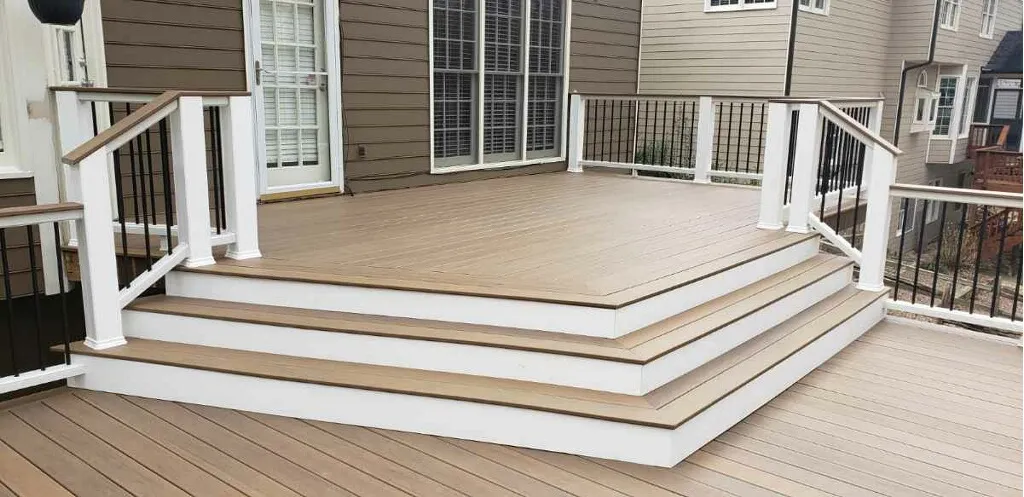
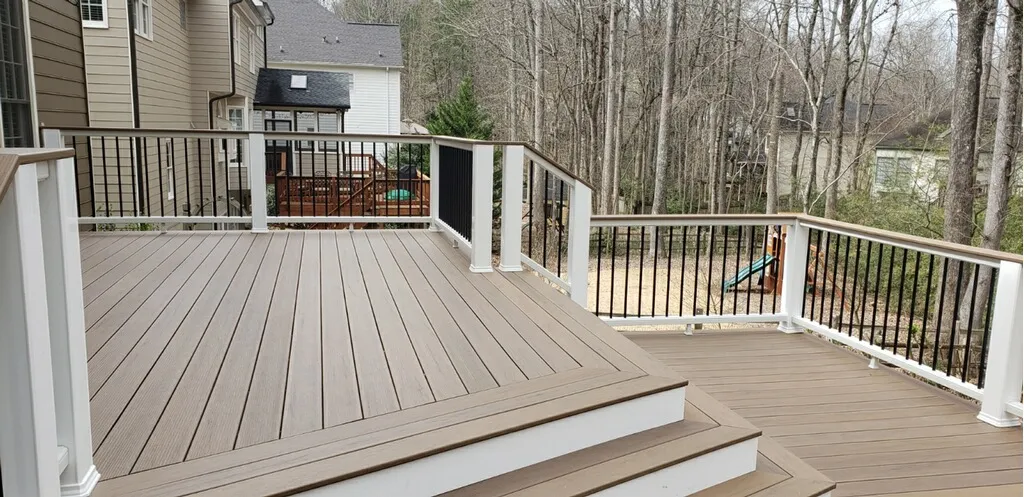
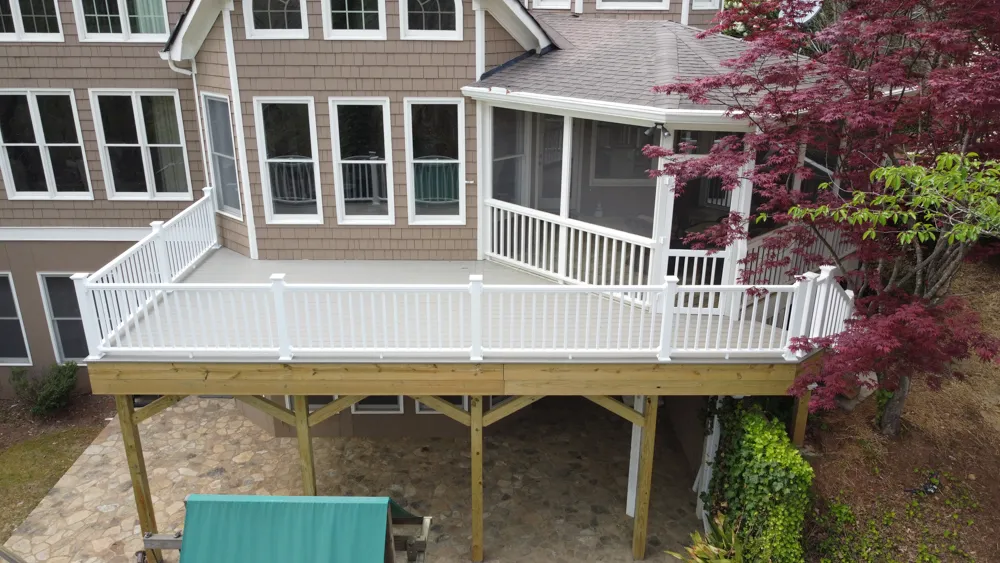
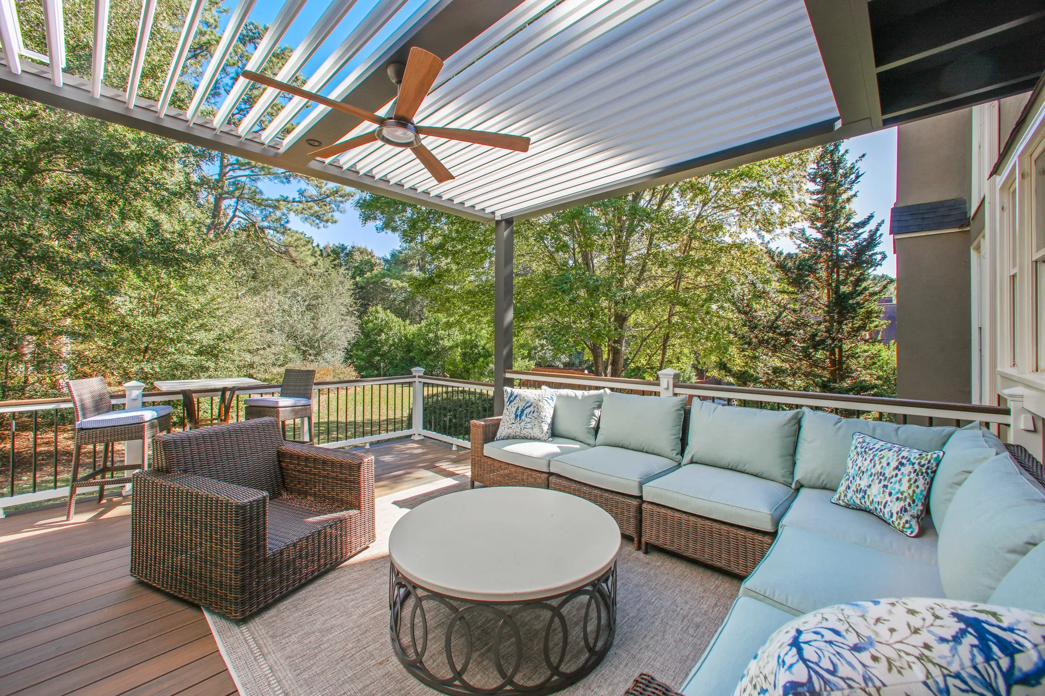
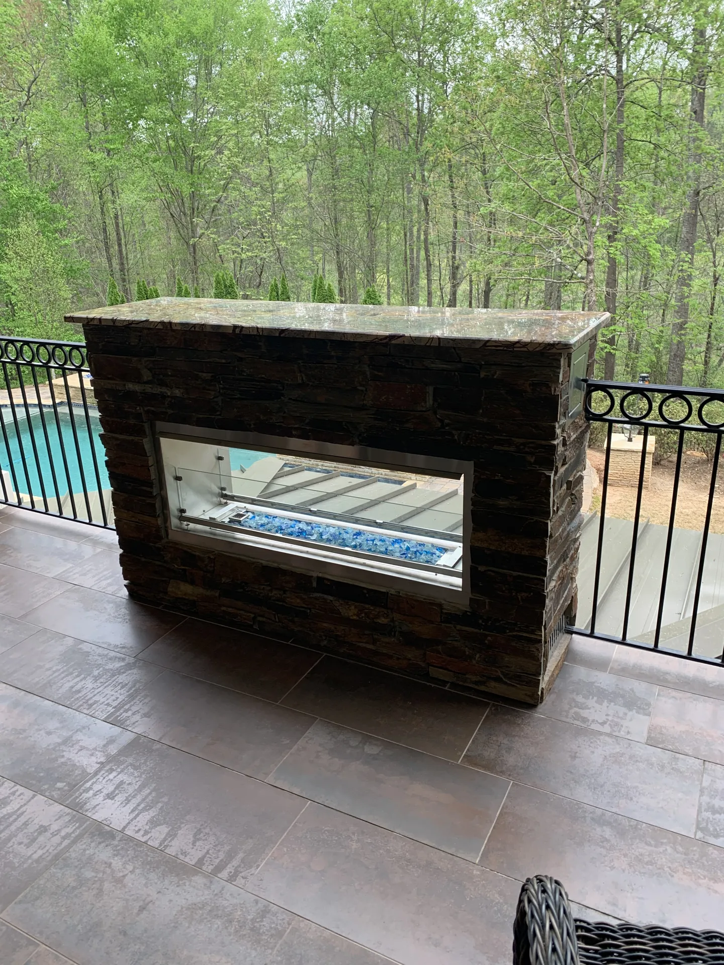
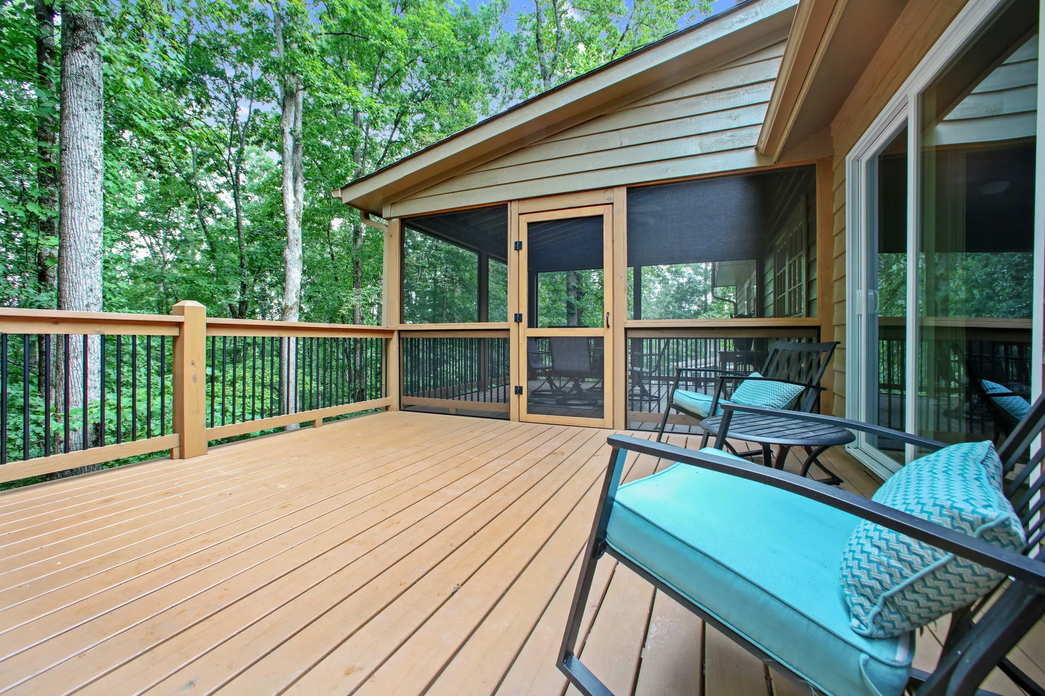
Bigger than most people first picture, and proportioned to the house rather than to a furniture set. On larger homes a porch under about 14 feet deep tends to read as tacked on, and the roof pitch usually needs to echo the main roof rather than run flatter. We work this out on site with you before any number goes in a proposal — siting and scale are the decisions that make or break the result.
If the view is the reason you're building, covered. If the lot is wooded or near water, screened, or you will not use it in July. Many Milton homes end up with both: a covered section for the view and a screened section off the kitchen. Building the structure so screen can be added later costs very little; retrofitting a roof that wasn't designed for it costs a great deal.
Sometimes, and it depends on the frame rather than the deck boards. Most Milton decks need upsized footings and posts to carry a roof, plus a properly flashed ledger at the house. Occasionally the honest answer is that rebuilding the frame costs less than reinforcing it. We tell you which at the consultation.
Yes for anything roofed — permitted through the City of Milton Community Development Department. We pull it and handle inspections. Milton's larger neighbourhoods run architectural review as well, and the standards are stricter than most: expect roof pitch, column detail, materials and colour to be reviewed. We supply the drawings and specifications your committee needs.
Our project minimum is $20,000, and estate-scale covered or screened porches commonly run well beyond it depending on size, roof structure, ceiling finish, and whether there's an outdoor kitchen or fireplace. Screening a porch that already has a roof costs far less — try our porch screening estimator for an instant ballpark. Every proposal we give is itemised.
"Dealt with Michael throughout the process. He was always prompt, professional and knowledgeable. Smooth from start to finish — could not ask for a better experience."
Ryan M. · Verified Google Review
Book a free in-home consultation. We'll walk the lot, find the right spot and the right size, and tell you honestly what your existing deck can and can't carry.