St Ives, Country Club of the South, Medlock Bridge — these are neighbourhoods where the back of your house faces a fairway or a pond, and where architectural review is genuinely strict. A porch here has to satisfy a committee before it satisfies you. We design for both, and we produce the drawings your review board actually asks for.
Architectural committees in the golf communities rarely object to a porch in principle. They object to how it looks from outside — a roof pitch that does not match the house, columns too slight for the elevation, a shingle that reads as a patch rather than part of the roof, or a structure that breaks the line of the rear elevation as seen from the course. Get those four right and approval is usually straightforward.
It matters more here than in most places because the rear of the house is public. On a fairway lot, half the neighbourhood sees the back of your home every weekend. A porch that looks bolted on is a permanent decision, and the committee knows it — which is why the review is stricter than the paperwork suggests.
We build across Johns Creek — Medlock Bridge, St Ives, Seven Oaks, Ocee and the Country Club of the South.
Whichever you choose, the roof form, columns and materials are drawn to match your house before anything is submitted.
A roofed, screened room built as part of the house rather than attached to it. The most requested build in the golf communities.
Roof, columns and finished ceiling, open to the view. Preferred where the fairway or water view is the whole reason for building.
Vinyl panels that open to screen and close against winter. Reads the same from outside, which keeps review simple.
If the roof is already there and matches, screening the openings is quick and rarely needs committee approval at all.
Roofed structures in Johns Creek are permitted through the City of Johns Creek — we pull the permit and carry the inspections. That is the straightforward half.
The other half is your neighbourhood. Most Johns Creek communities require architectural review before work starts, and each has its own submission requirements: elevations, roof pitch and materials, sometimes a site plan showing setbacks from the property line or the course. Submitting the wrong package is the usual reason a project stalls for a month. We prepare drawings and specifications to what your committee asks for, and we will deal with them directly if you would rather not.
A note worth knowing: if your deck was built by the original builder in the 1990s or 2000s, it was almost certainly not designed to carry a roof. Adding one usually means new footings and larger posts. We establish that during design, not during demolition.









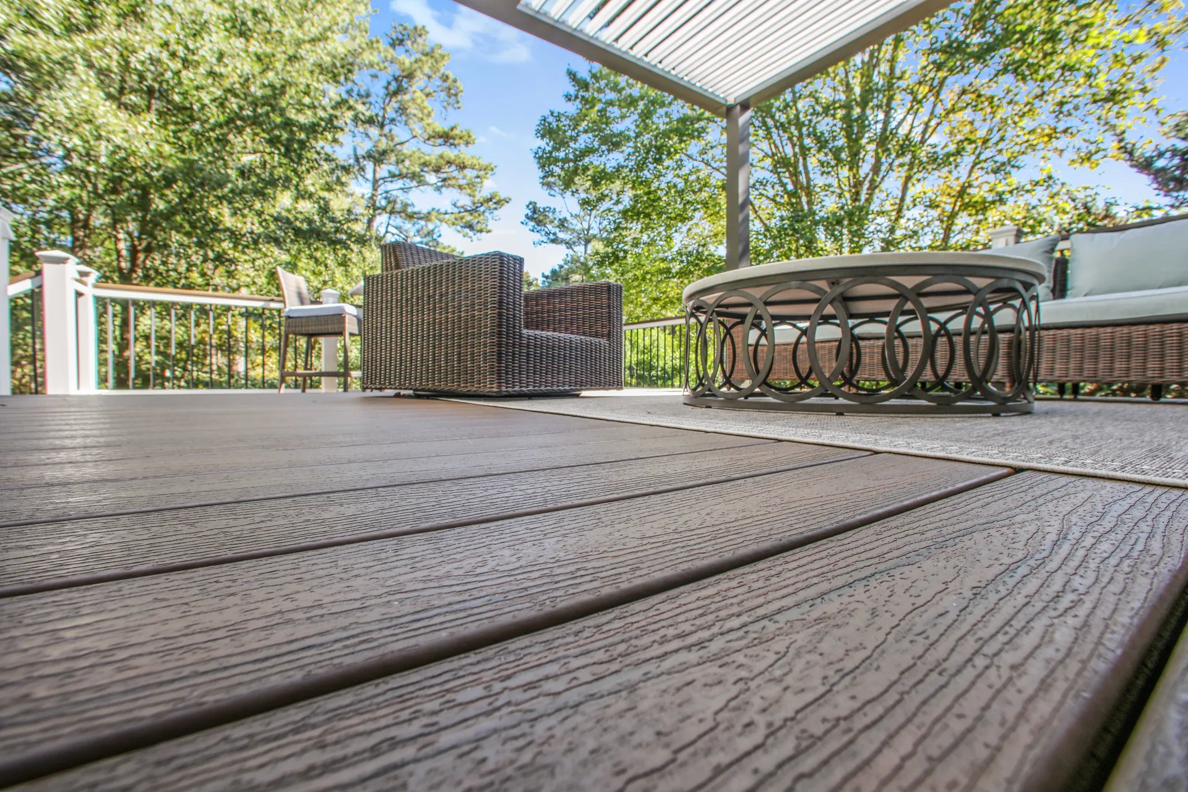
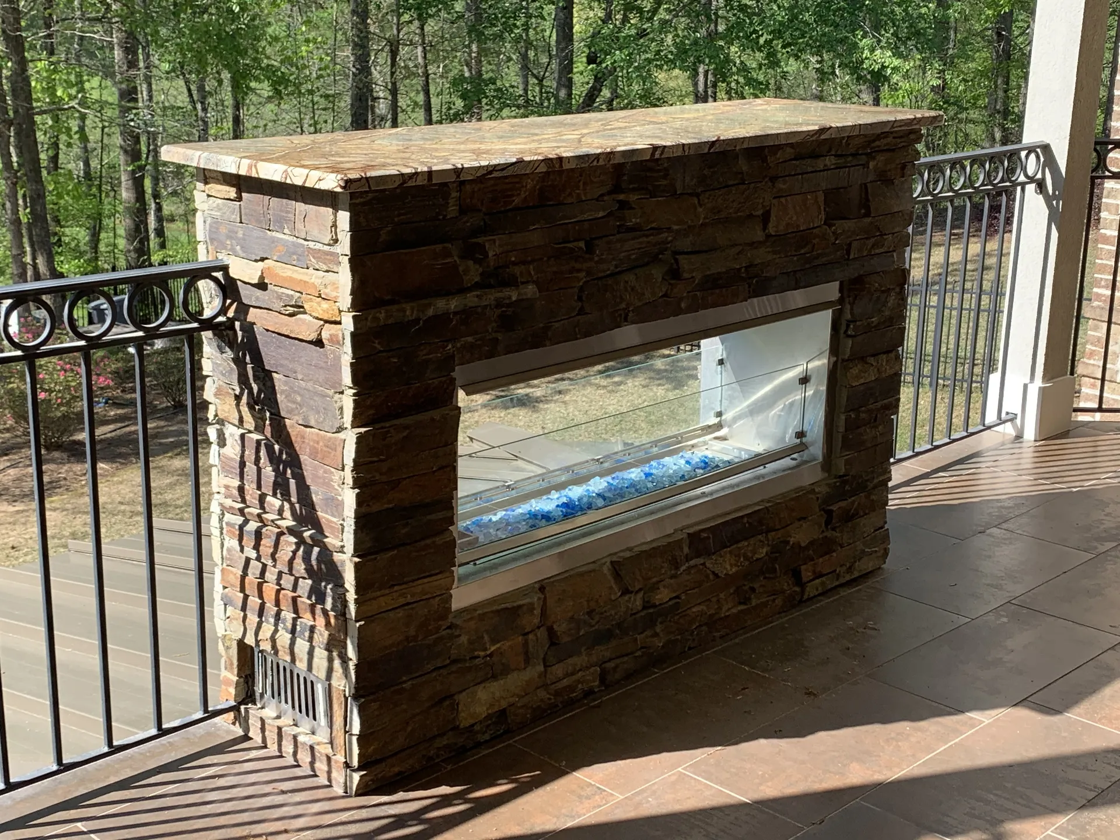
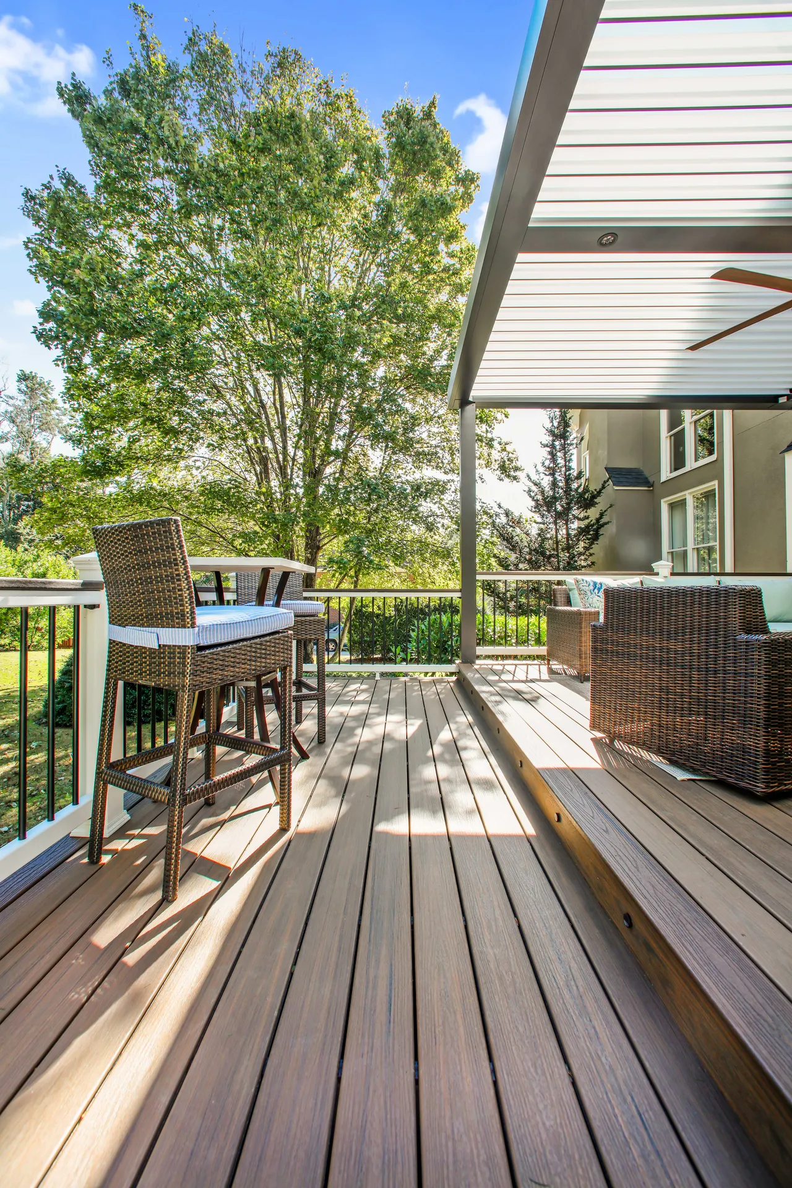
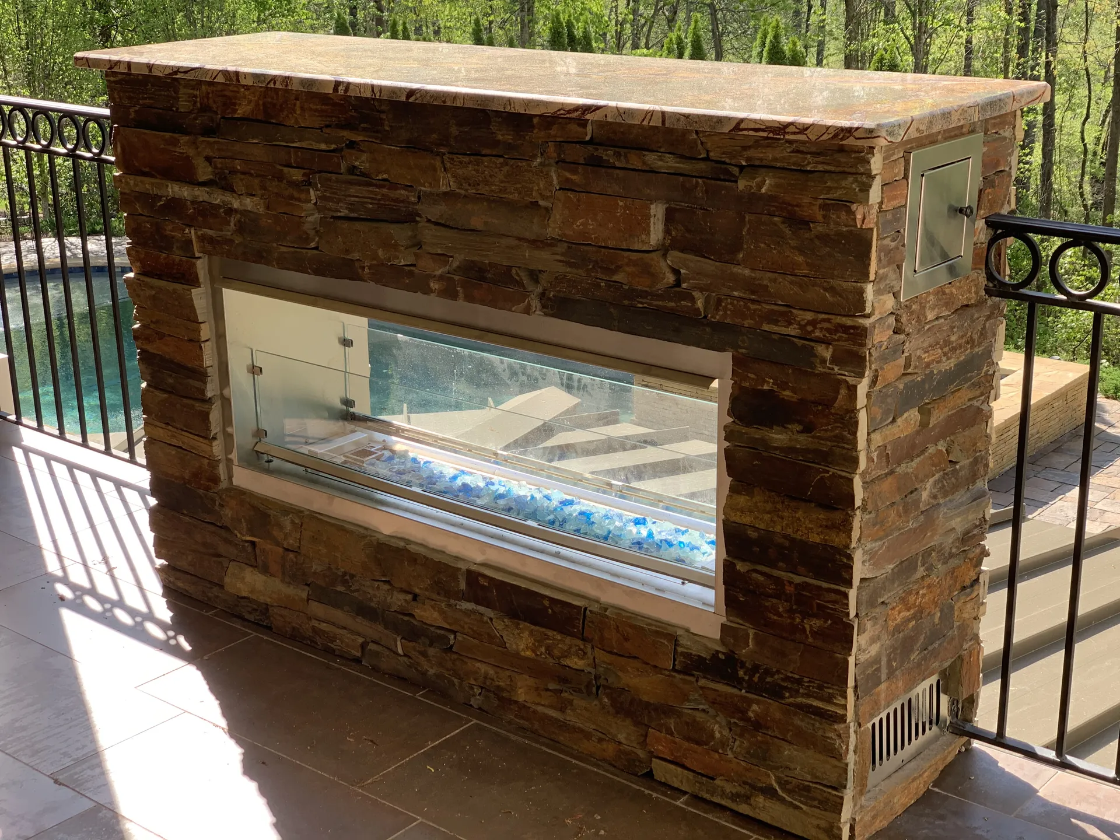
We have not photographed a Johns Creek porch yet, so these are HomeVantage builds in neighbouring Alpharetta and Roswell — same crews, same standard, homes of similar scale. We would rather label them accurately than imply otherwise.
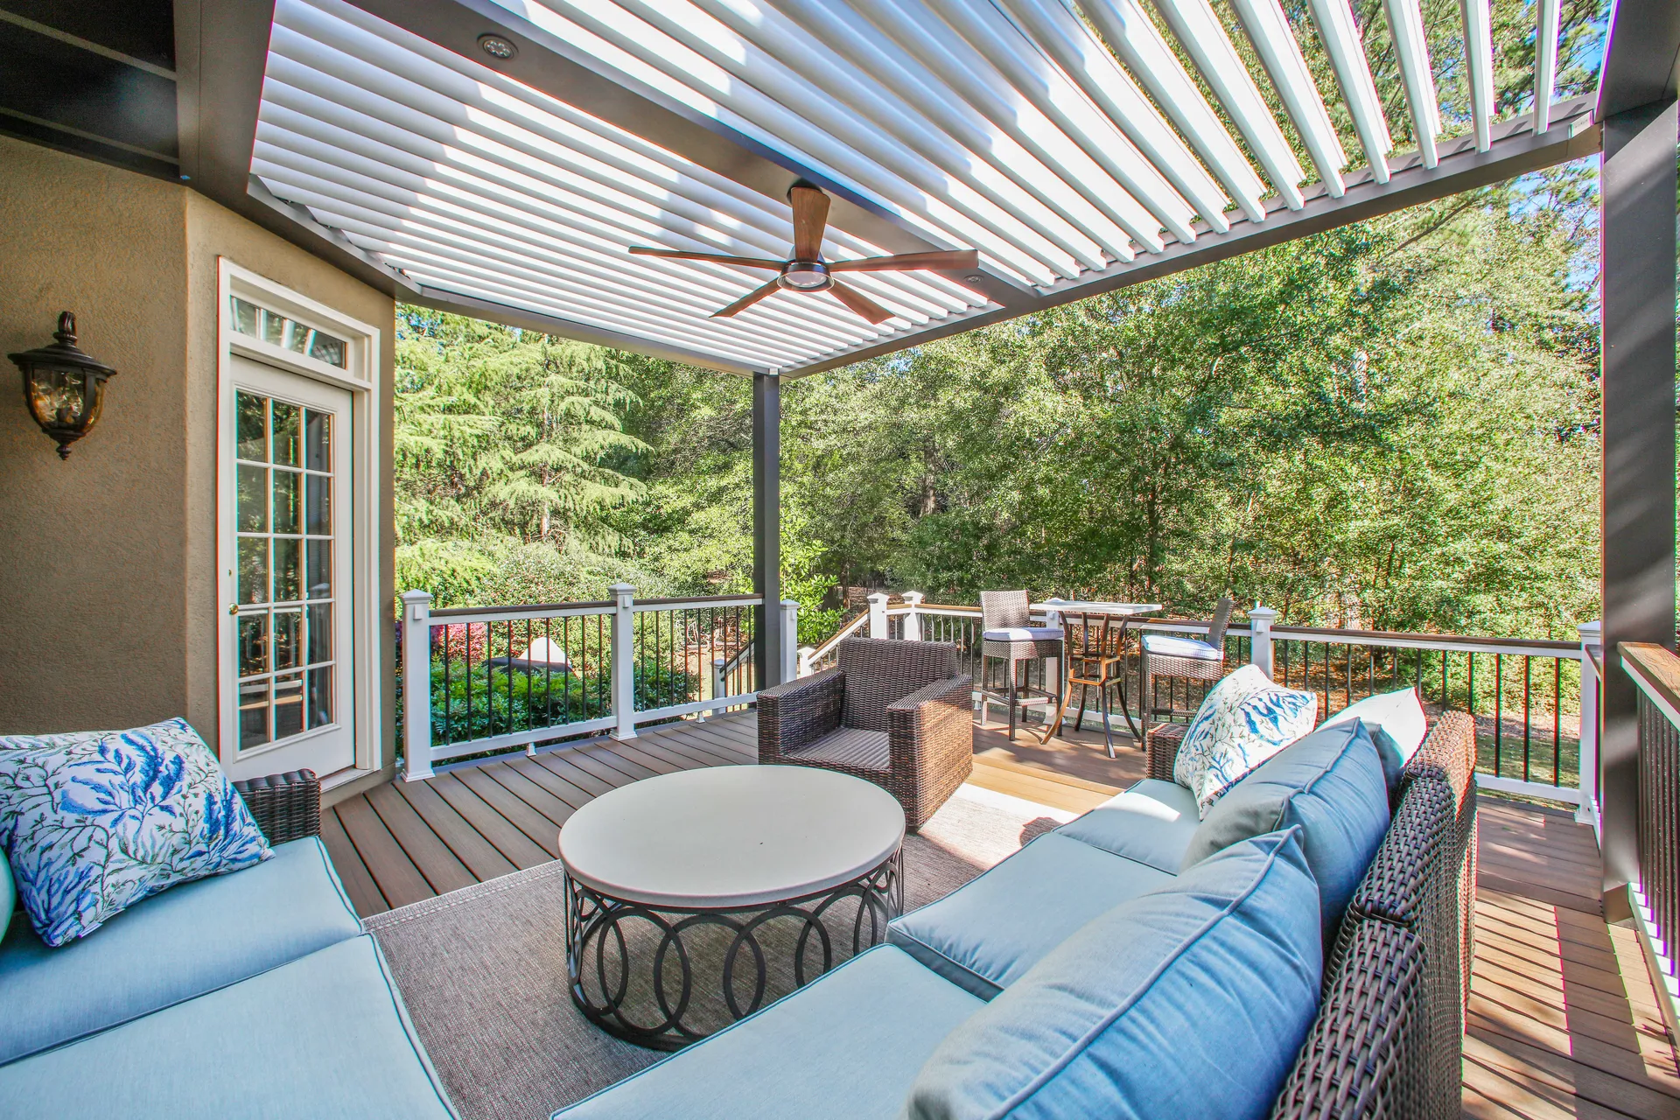
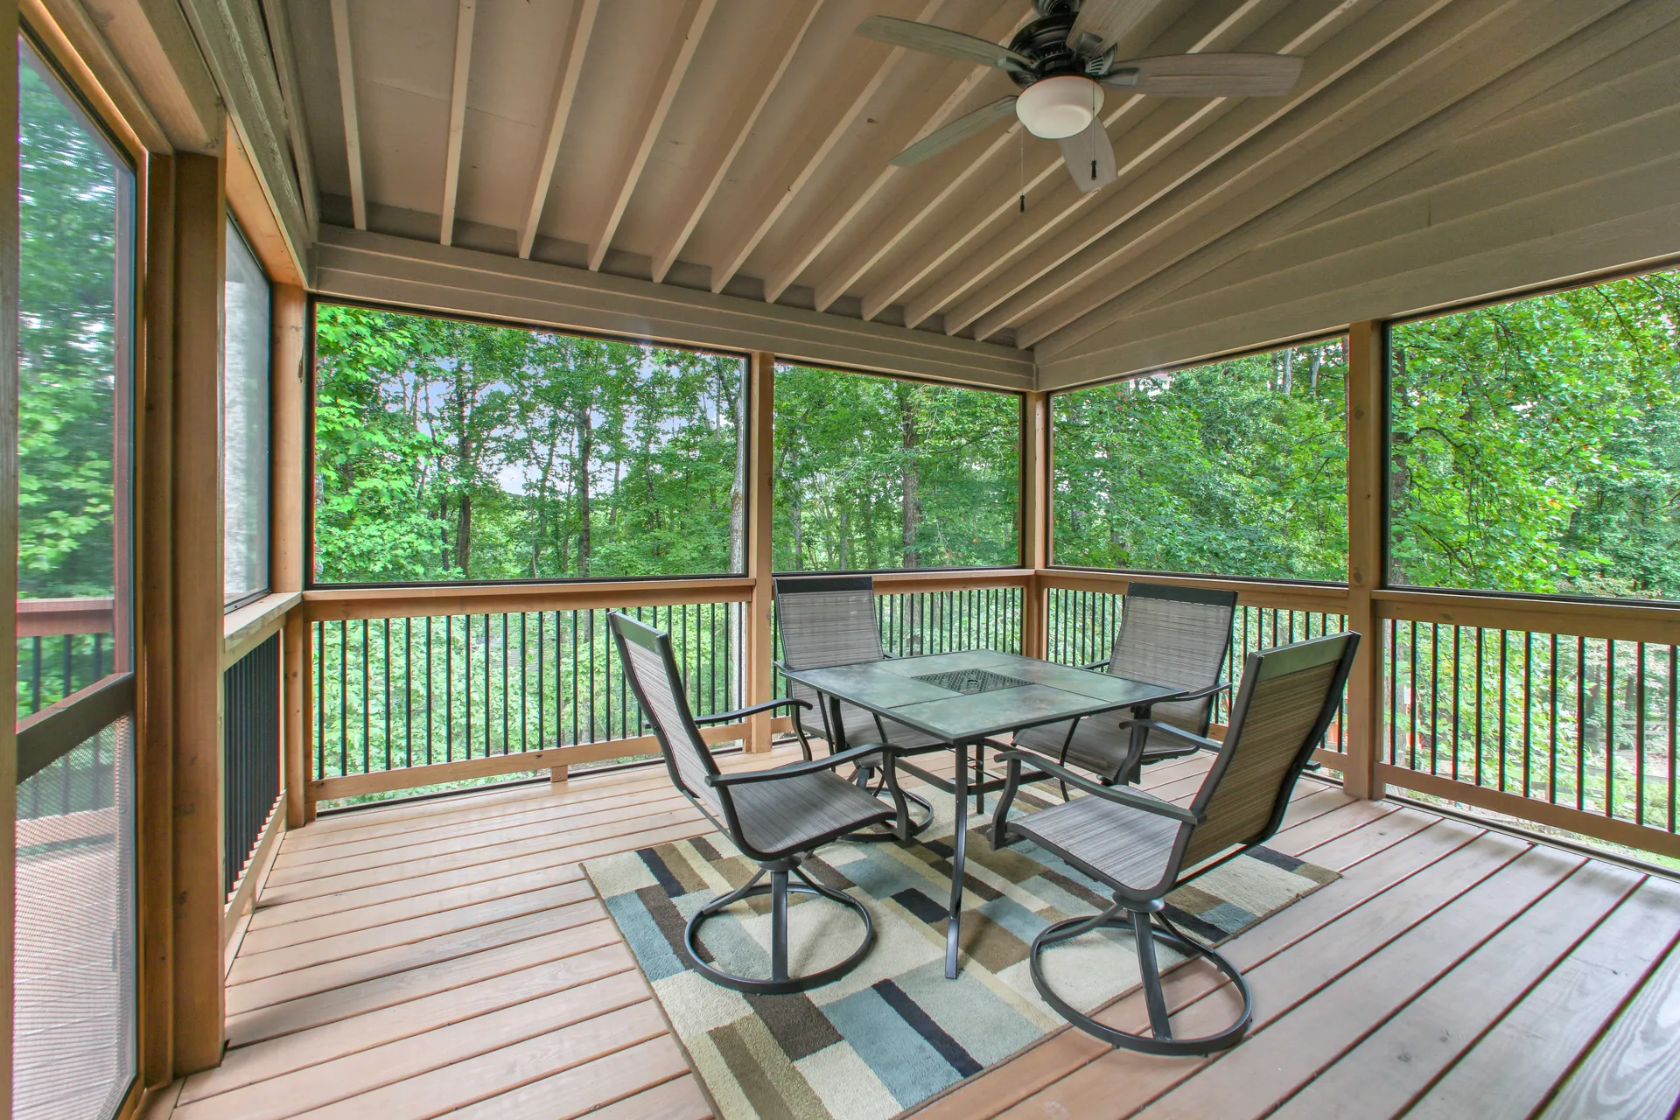
Usually, provided the design matches the house. Committees in the golf communities focus on roof pitch, column proportion, materials and how the rear elevation reads from the course or the street. We design to those constraints first and prepare the submission package your committee requires.
Typically two to six weeks depending on how often your committee meets, and it runs before construction rather than during it. The delay people actually experience comes from submitting an incomplete package and going round again, which is what we are trying to avoid by preparing it properly the first time.
Often, but rarely without structural work. Decks built with these homes in the 1990s and 2000s were designed for people and furniture, not for a roof and the wind uplift that comes with it. Expect new or enlarged footings and bigger posts. We check the frame during design and price it before anything is torn out.
Yes, and they are separate. A roofed structure is permitted through the City of Johns Creek regardless of what your neighbourhood decides. We pull the permit and handle inspections; HOA approval is the additional step, and it needs to come first.
A newly built screened porch typically runs about $25,000–$60,000+ depending on size, roof structure, foundation and finishes, with review-driven detailing sometimes adding to it. Screening an existing covered porch costs far less — our porch screening estimator gives an instant ballpark.
"Dealt with Michael throughout the process. He was always prompt, professional and knowledgeable. Smooth from start to finish — could not ask for a better experience."
Ryan M. · Verified Google Review
Book a free in-home consultation. We will look at your rear elevation, tell you what your committee is likely to want, and design to it before anything gets submitted.