Most of the kitchens we're asked to remodel out here aren't failing — they're builder-grade choices someone else made for a house you now own. Good cabinets in the wrong layout. An island sized for looks rather than for cooking. Our job is usually to raise a decent kitchen to the standard the rest of the house already sets. See how we approach kitchens.
In older housing stock the kitchen remodel is a rescue: dark, closed off, thirty years behind. Milton is different. These homes are newer and were built to a decent spec, so the cabinets are usually sound and the finishes are inoffensive. What's wrong is the plan.
The complaints we hear are consistent: the island is a decoration rather than a work surface, there's nowhere to put groceries down between the garage door and the fridge, the pantry is a cupboard in a house with a caterer's worth of storage elsewhere, and two people cannot cook without colliding. Those are layout problems, and no amount of new cabinet fronts fixes them.
We remodel kitchens across Milton — Crabapple, Birmingham, the White Columns area and the equestrian estates.
Four things come up in nearly every Milton kitchen we're asked to look at. None of them are finishes.
A second working space off the main kitchen for the mess, the small appliances and the serving. On a house that entertains, this changes daily life more than any other single move.
Opening a kitchen to the family room usually means removing something load-bearing. That is a beam, a header and a permit — engineered, inspected, and priced honestly up front rather than discovered mid-demolition.
A 48-inch range needs make-up air and a hood that can actually move it. Skipping the ventilation calculation is the most common corner cut we find in kitchens someone else built.
Wide enough for two cooks, with the sink or the prep zone where you stand rather than where it looked good on the plan. Seating comes after the work triangle, not before it.
Kitchens go wrong in the same place every time: work starts before the decisions are made. Appliances get chosen after the cabinets are ordered, the electrical gets figured out on site, and every change becomes a change order with your name on it.
We design the whole kitchen first — layout, appliances, electrical, plumbing, ventilation, finishes — and give you an itemised proposal against that plan. If a wall turns out to be load-bearing, you know before anything is torn out. Kitchen work in Milton is permitted through the City of Milton Community Development Department, and we pull it and carry the inspections.
It also means a realistic schedule. A Milton kitchen of this size is generally six to twelve weeks on site once cabinets arrive, and cabinet lead time is usually the long pole — not the construction.









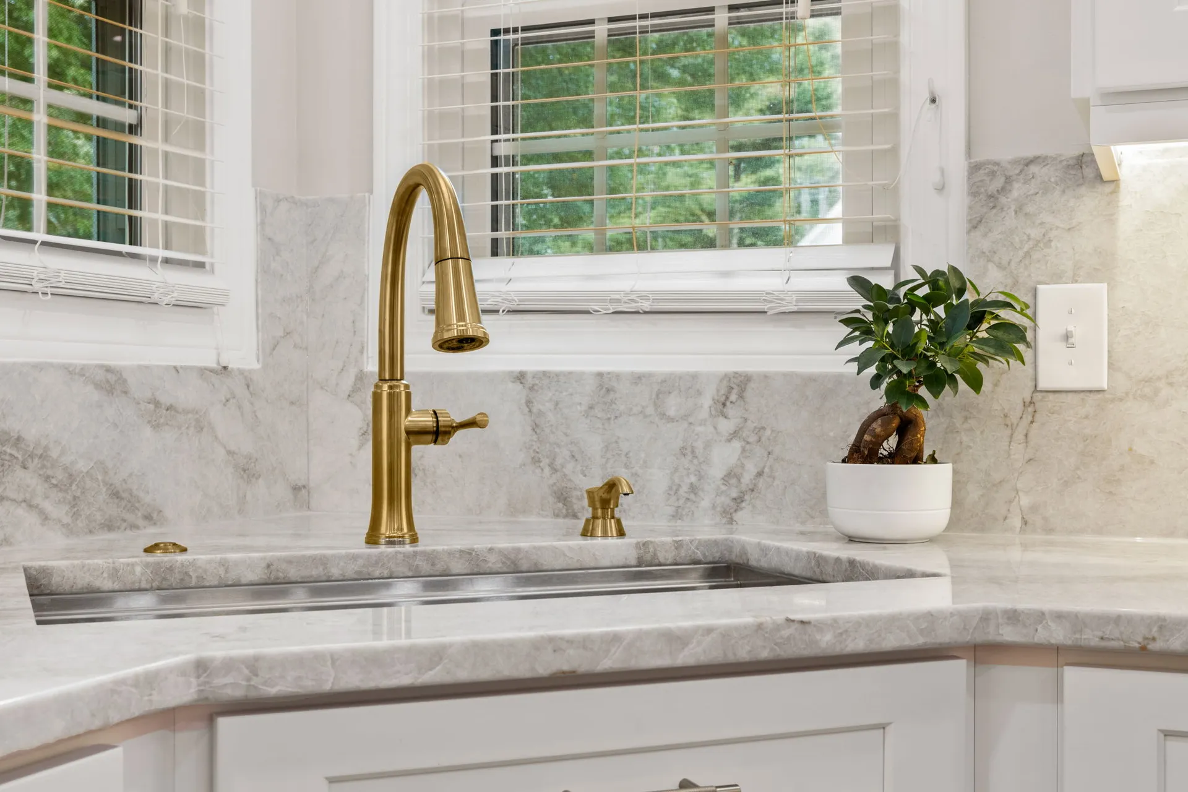
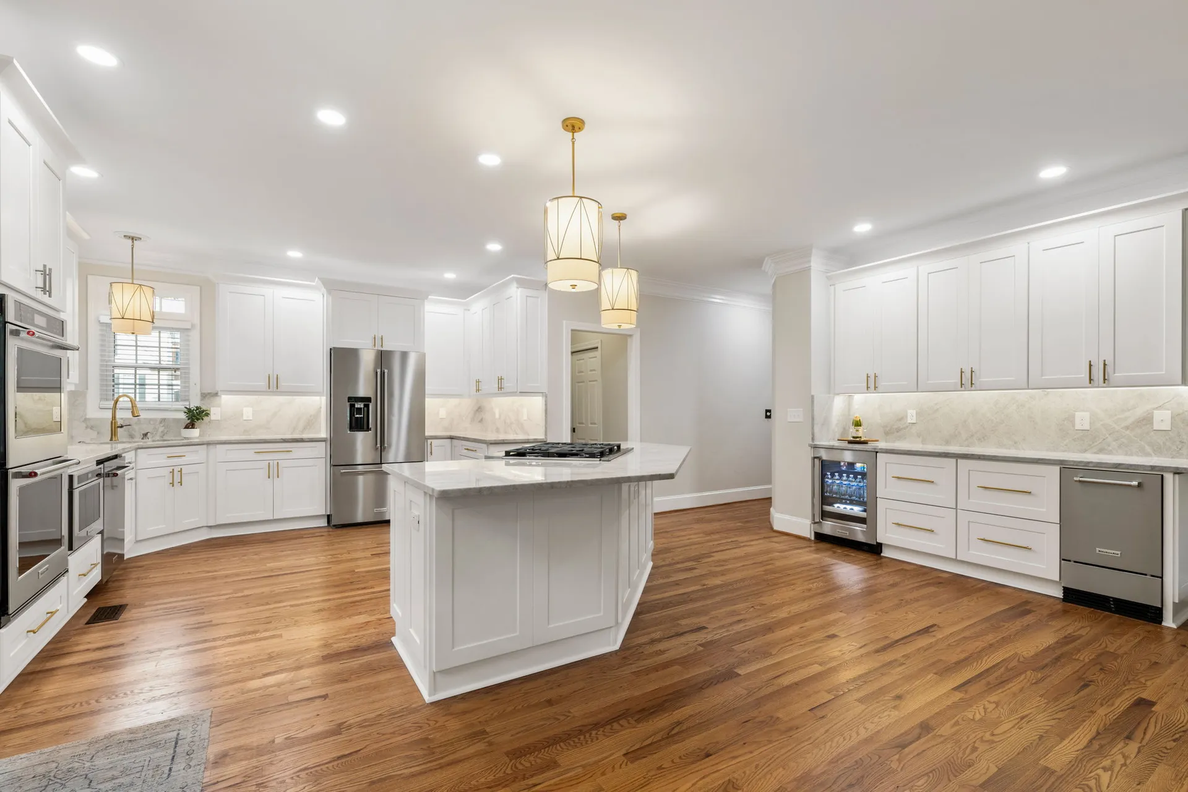
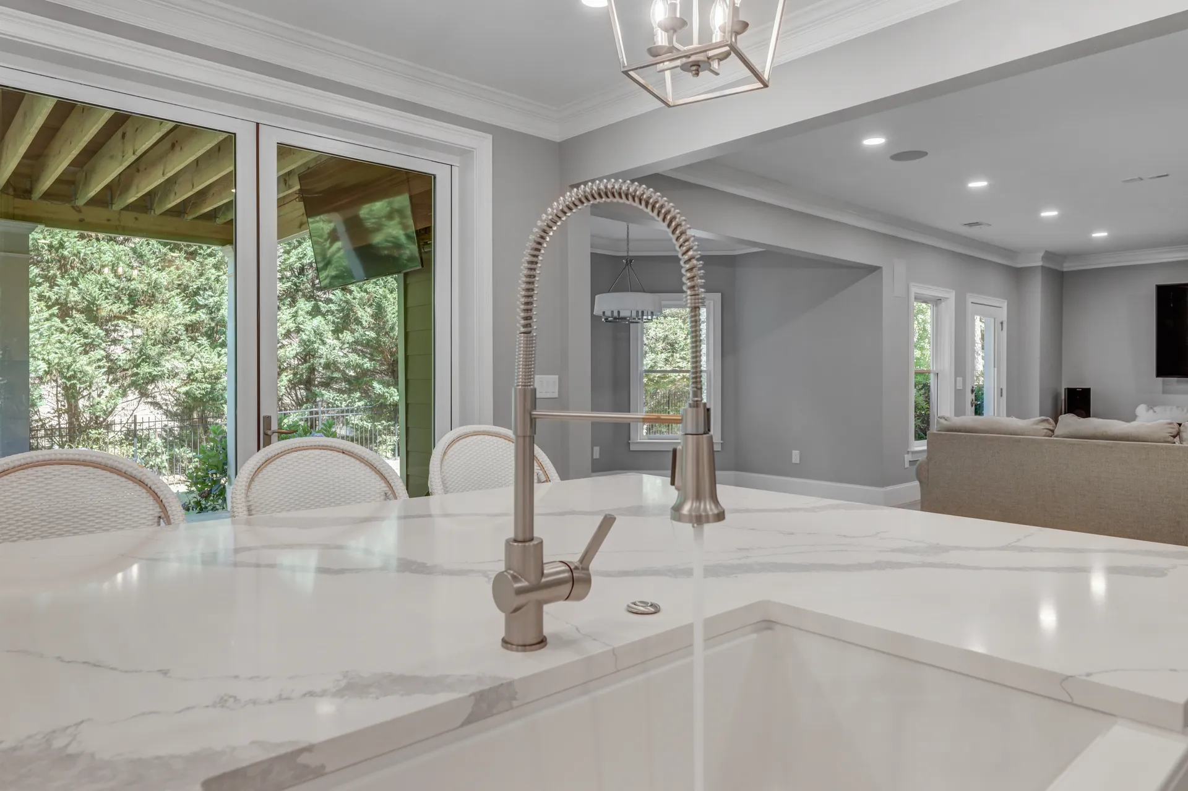
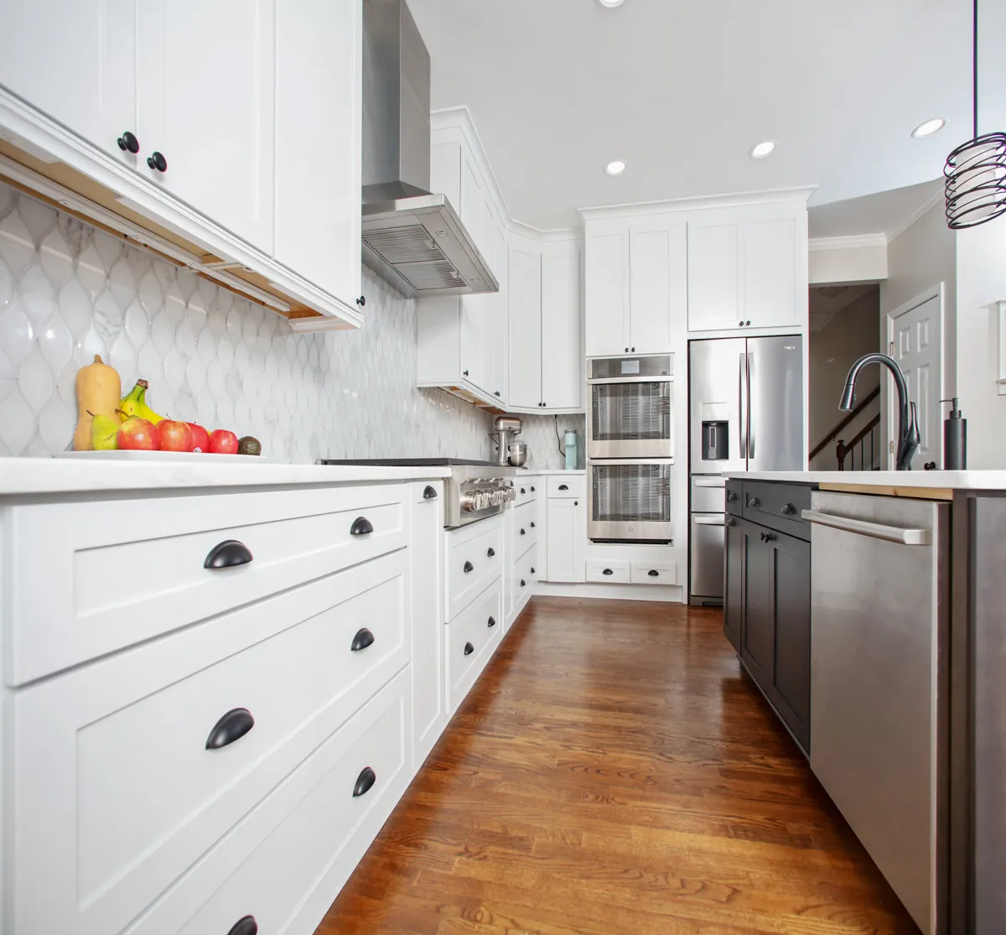
These are HomeVantage kitchens in neighbouring Alpharetta — the same crews, the same standard, on homes of comparable scale. We have not photographed a Milton kitchen yet, and would rather say so than imply otherwise.
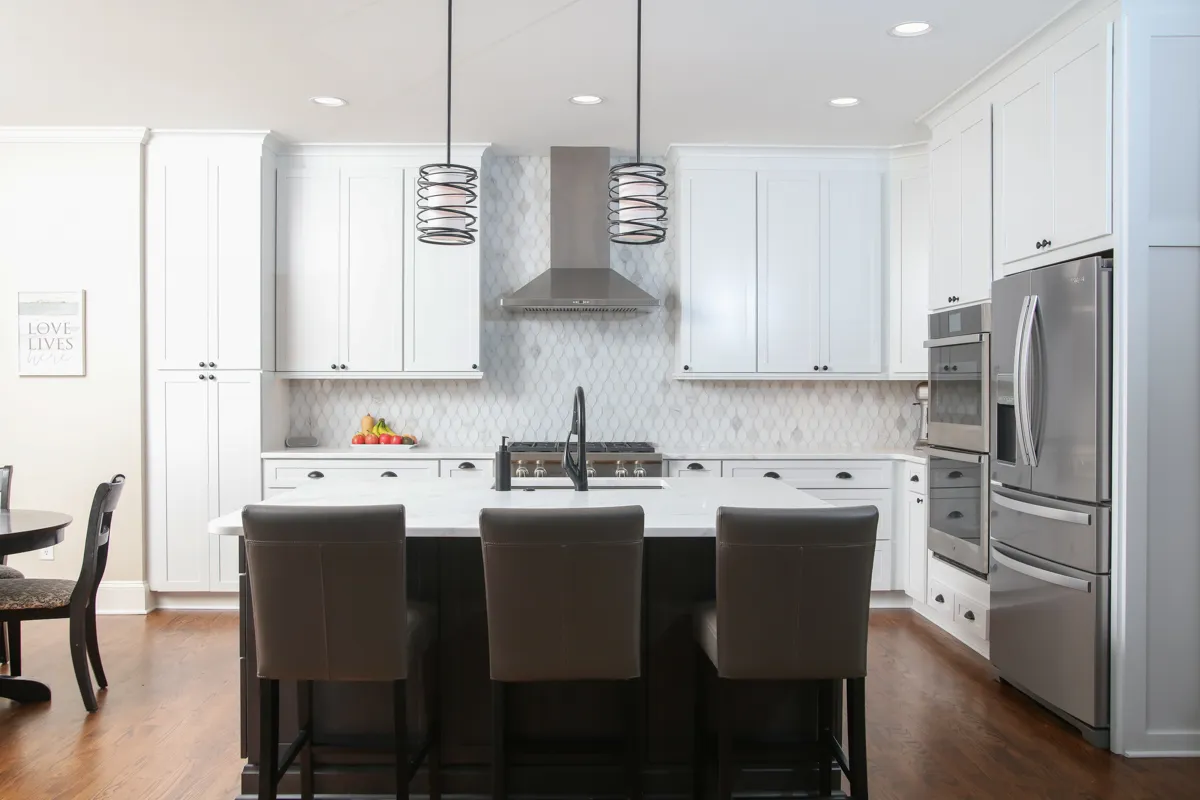
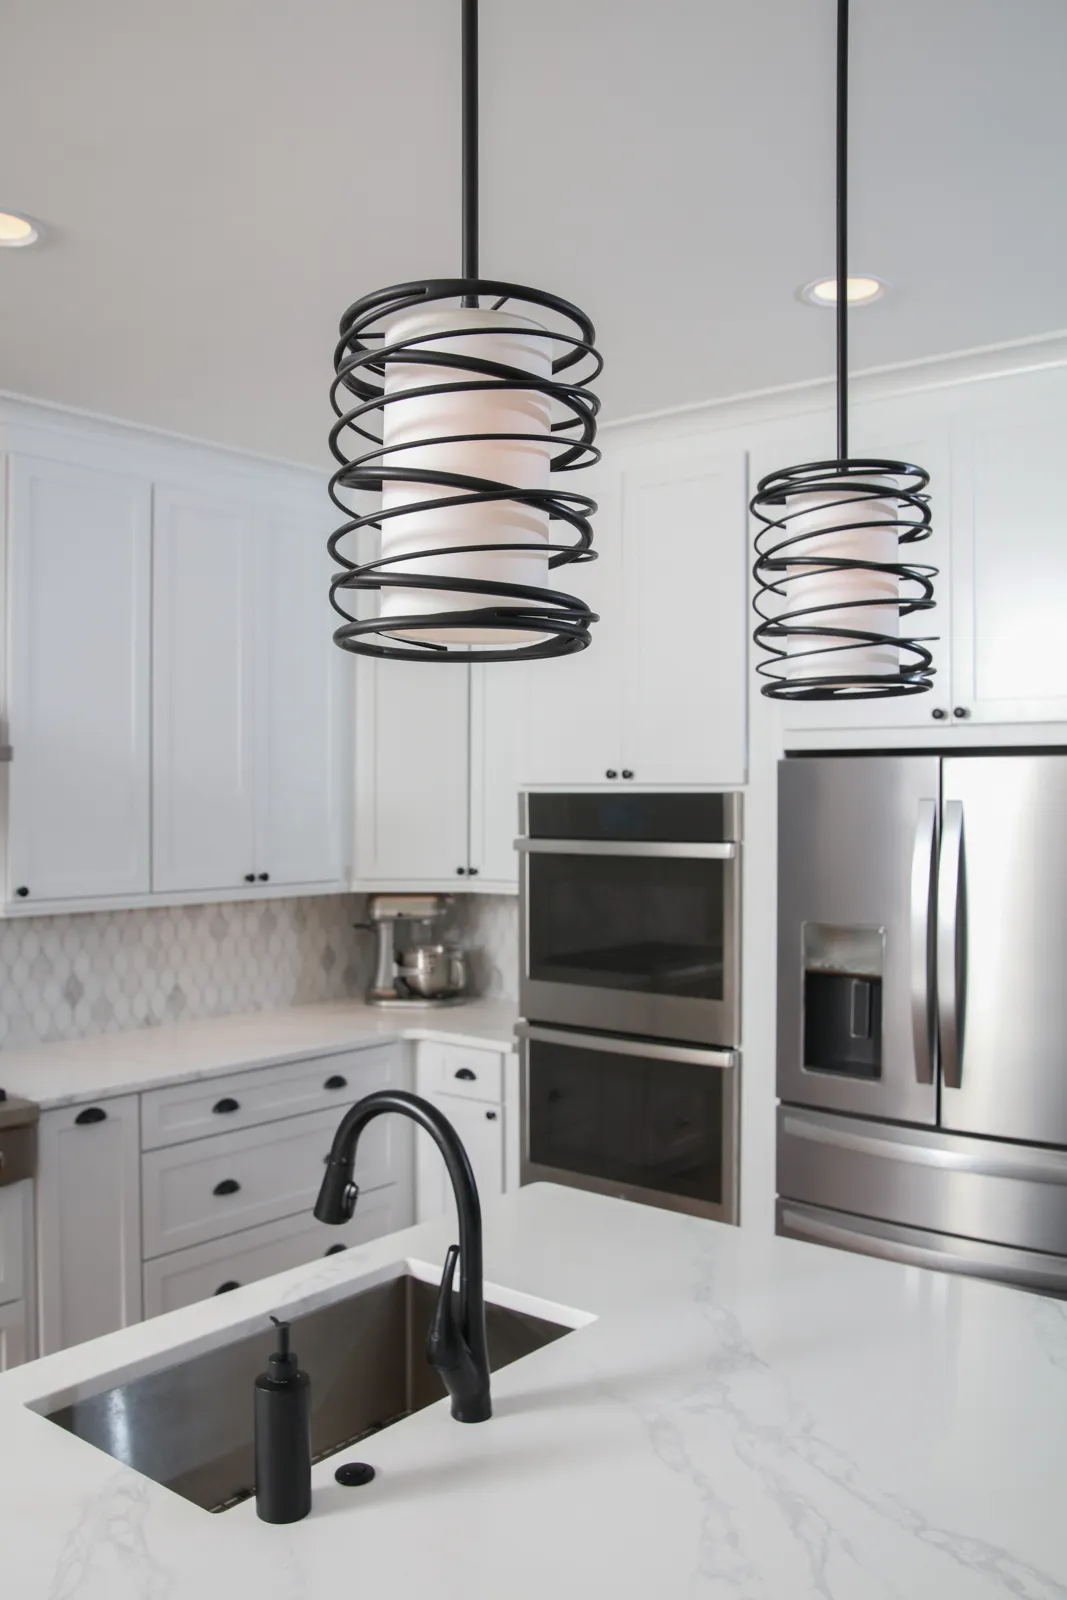
Our project minimum is $20,000, and a full Milton kitchen at the scale these homes ask for commonly runs well beyond it — cabinetry, appliances and any structural work are what move the number, not tile. We break out an itemised proposal before you commit, so you can see what each decision costs rather than getting one figure at the end. Our North Atlanta kitchen cost guide walks through where the money actually goes.
Usually, but it depends what the wall carries. In most Milton homes that wall is doing structural work, which means an engineered beam and header, a permit, and inspections. That is a normal part of the job — what is not normal is finding out mid-demolition. We establish it during design and price it up front.
Generally six to twelve weeks on site for a kitchen of this size. The bigger variable is cabinet lead time, which can add months before anyone swings a hammer — so we order early and schedule demolition around delivery rather than tearing your kitchen out and then waiting. You get the schedule before we start.
Kitchen work involving structural, electrical or plumbing changes is permitted through the City of Milton Community Development Department. We pull it and handle inspections. HOAs generally do not review interior work — architectural review tends to apply to anything visible from outside, so a kitchen is usually your business alone.
Often, yes — and we will tell you so. If the boxes are sound and the layout works, refacing or new doors and hardware gets you a long way for a fraction of the cost. A full remodel earns its money when the layout is the problem: the island is wrong, the storage is wrong, or a wall is in the way. That distinction is the first thing we work out at the consultation.
"Dealt with Michael throughout the process. He was always prompt, professional and knowledgeable. Smooth from start to finish — could not ask for a better experience."
Ryan M. · Verified Google Review
Book a free in-home consultation. We'll look at how you actually use the room and tell you honestly whether you need a remodel or just a better plan.